Residential Slab Specialists
House Slabs Sydney
Waffle pod and raft slab systems for houses, duplexes, and townhouses. Engineered to AS 2870, fixed-price quotes on your plans.
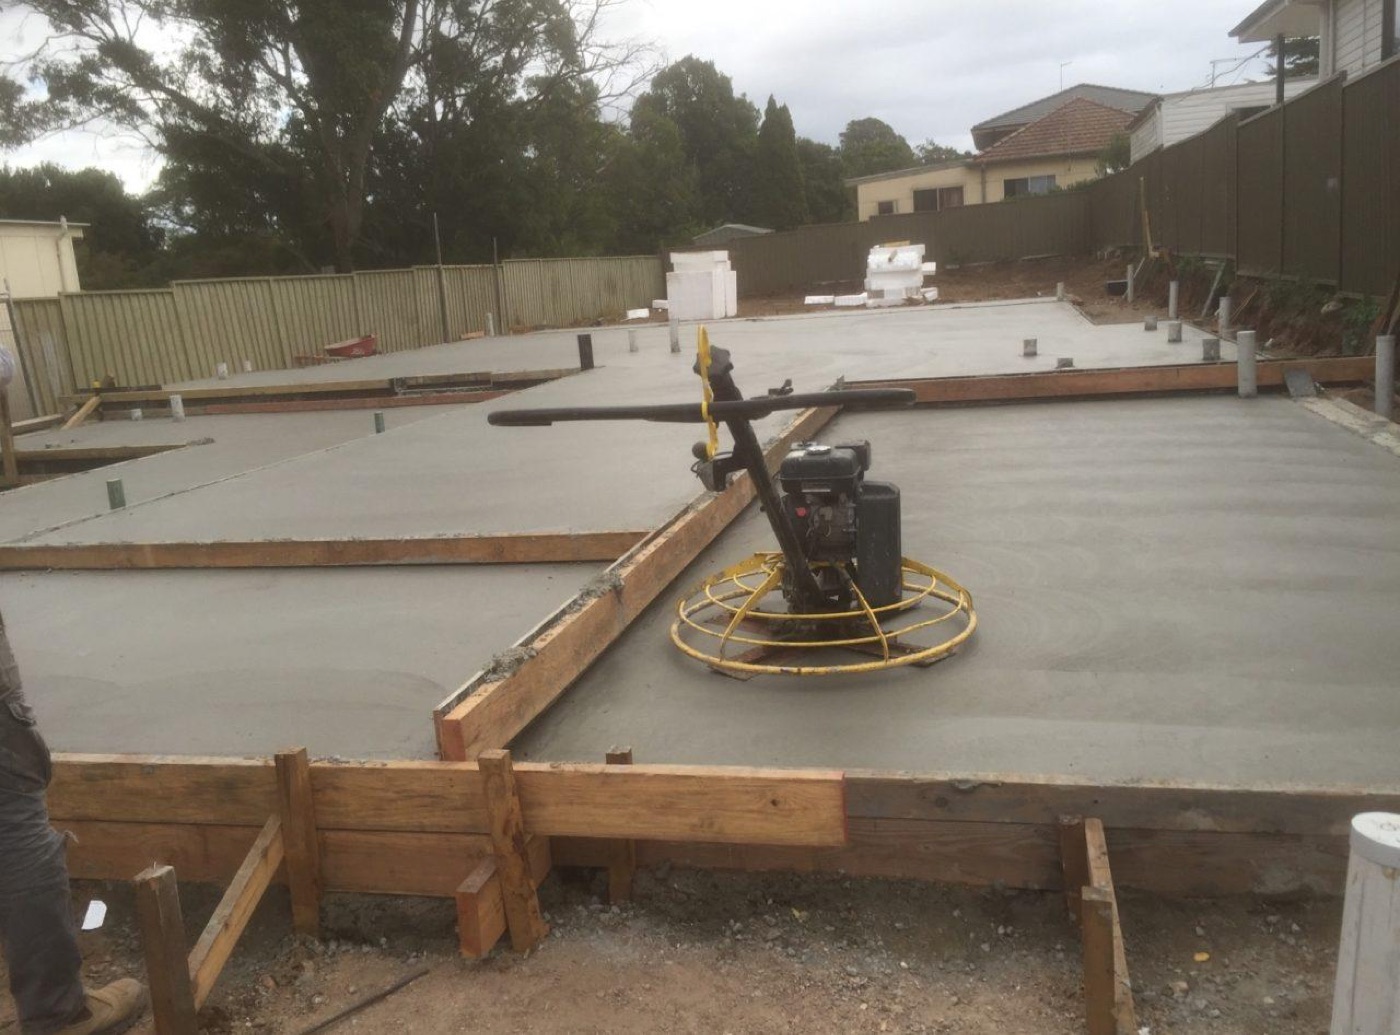
Waffle pod and raft slab systems for houses, duplexes, and townhouses. Engineered to AS 2870, fixed-price quotes on your plans.
Send us your plans — we'll recommend the right system and quote it within 24 hours.
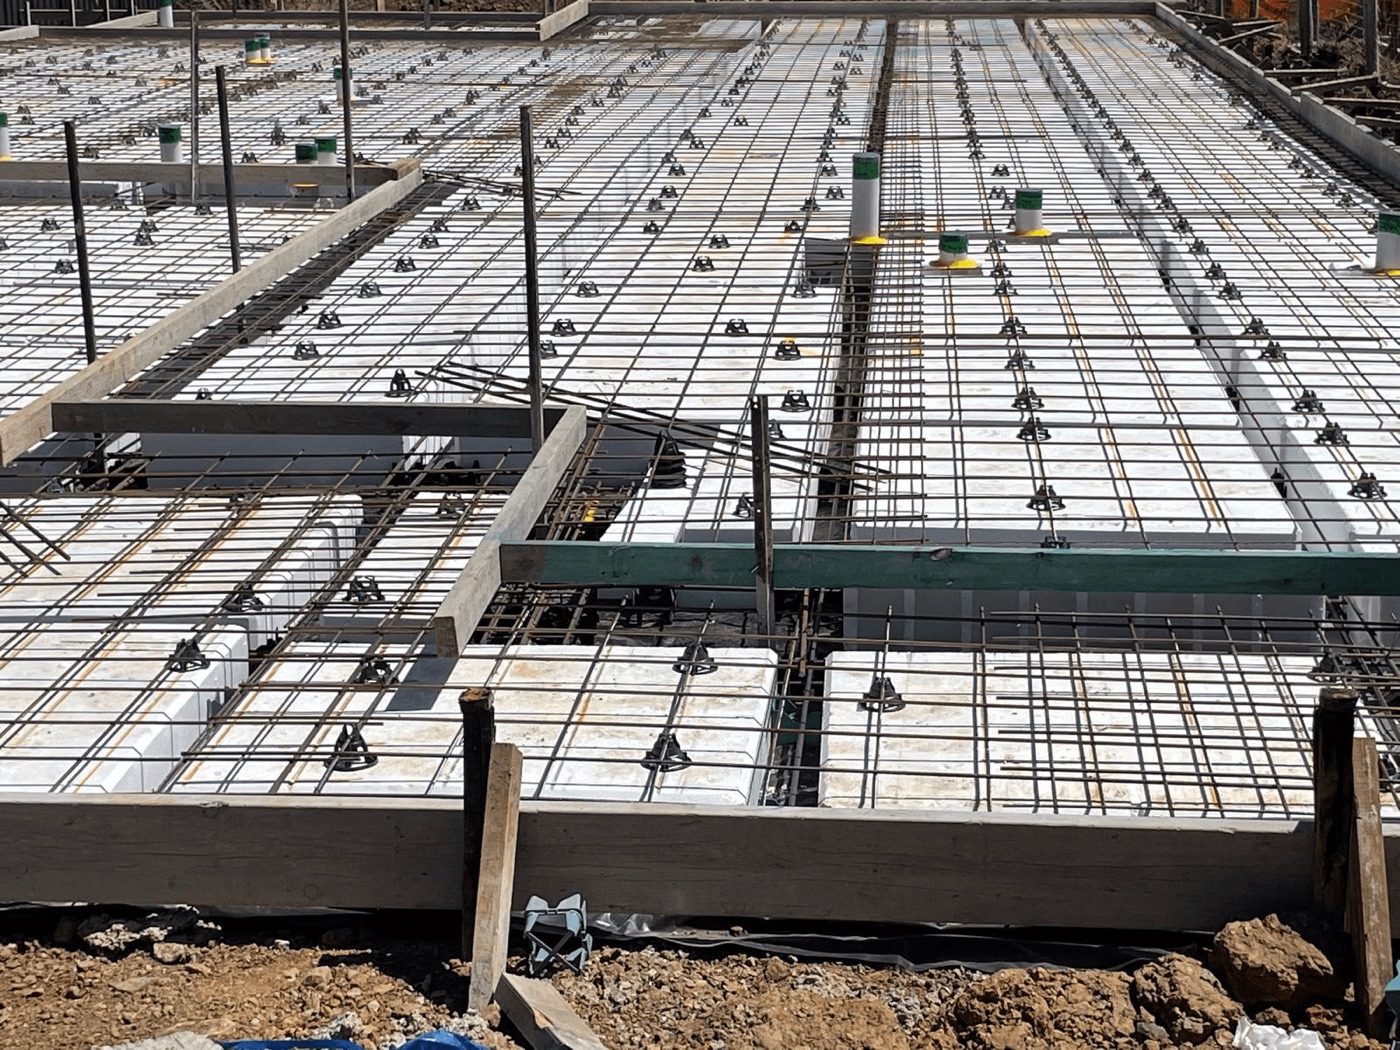
Lightweight polystyrene void formers arranged in a grid pattern. The most cost-effective slab system for standard residential builds. Reduced excavation, less concrete, faster installation.
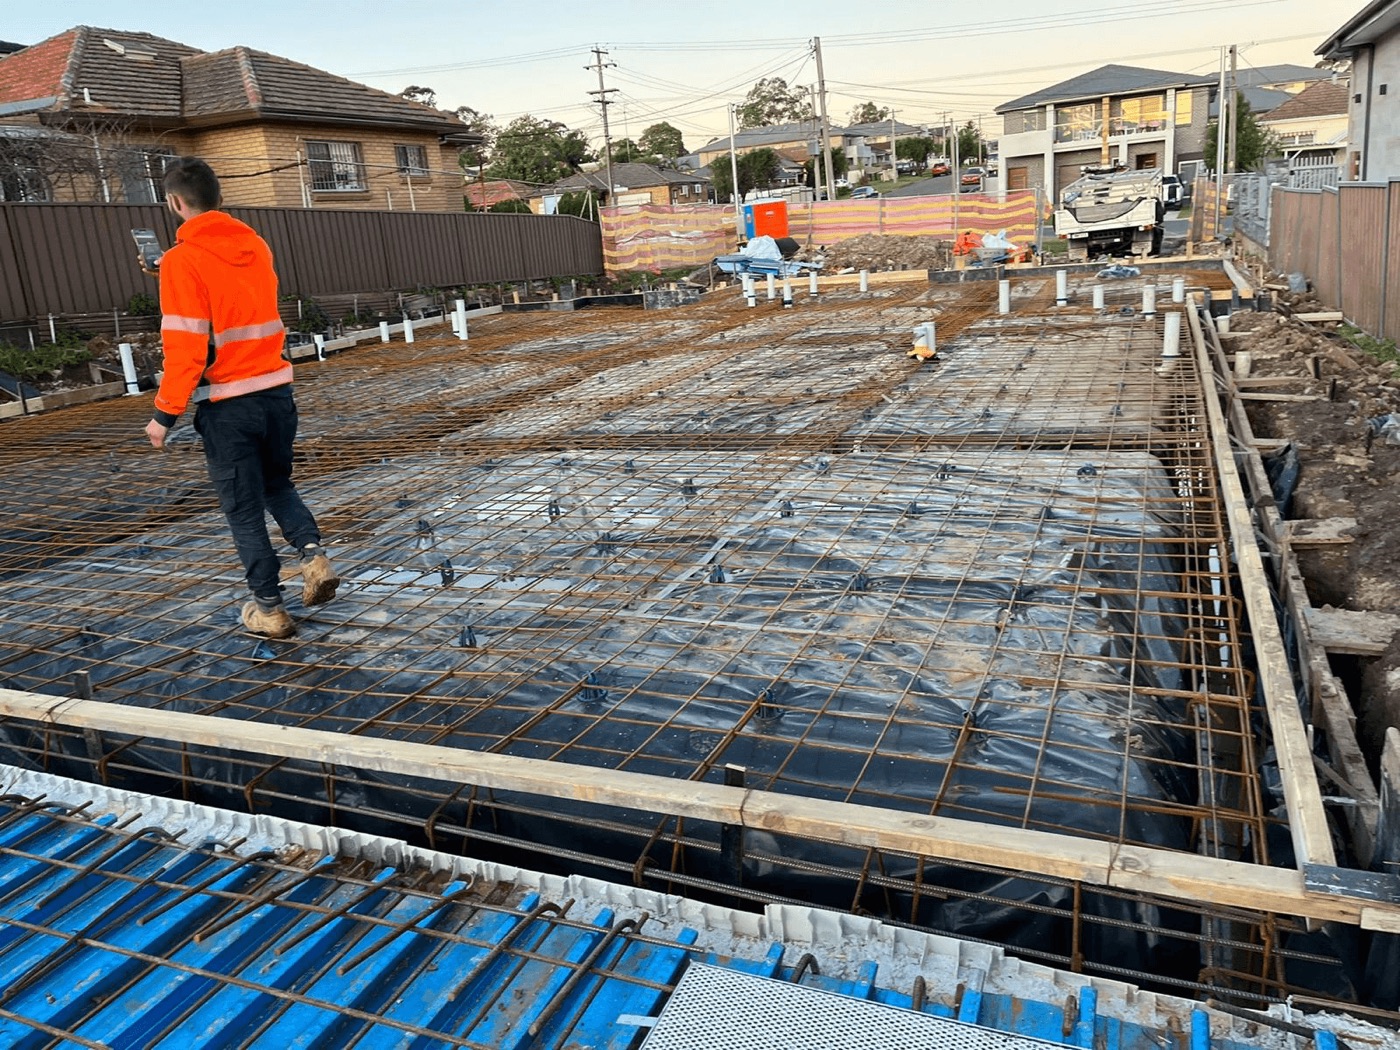
Solid concrete throughout with deeper edge beams for maximum structural strength. Engineered for challenging ground conditions where standard waffle pods aren't suitable.
One fixed price. No variations, no surprises.
The groundwork every slab sits on — engineered to your soil report and dug to plan.
Excavated, steel-reinforced and poured to your engineer's design — strip footings for load-bearing walls and pad footings for piers and posts. We set out, dig, place reo and pour as one managed sequence with the slab.
For reactive or filled sites, we bore and pour piers down to stable ground so your slab is properly supported. Soil classification and pier depth follow your geotech and engineering documents — no guesswork.
Footings and foundations are part of the same fixed-price quote as your slab. One team manages the whole job from excavation to the final pour, with one point of contact accountable start to finish.
Smaller footprint, same engineered standard.
We pour slabs for granny flats and secondary dwellings from around 50m² upwards — waffle pod or raft to suit your soil class and the engineer's design. Tight access, established yards and existing services are part of the job: we set out carefully, protect what stays and leave the site clean. Send your plans and we'll quote the exact slab within 24 hours.
Simple, transparent, and built around your build schedule.
Upload your house plans and soil report. We review the engineering, assess site requirements, and send you a fixed-price quote within 24 hours. No obligation, no pressure.
Once approved, we lock in your dates. Our crew handles all site prep, formwork, steel reinforcement, and coordination with your engineer and certifier. You stay informed throughout.
Concrete is poured, power-trowelled to spec, and cured. You receive full compliance documentation, engineer sign-off, photos, and your warranty certificate. Ready for framing.
Most homes use a waffle pod or raft slab. Sloping sites and level-above-ground designs use a suspended slab. Each has its own detailed page.
Ground conditions change the slab. Pick your council area for the soil, the systems and the project types we see there.
We pour house slabs right across Greater Sydney — these are the areas with a dedicated guide. See all service areas.
Get a fixed-price quote on your house slab — within 24 hours.