Suspended Slab Specialists
Suspended Slabs Sydney
Upper-level concrete floors for multi-storey residential and commercial builds. Formwork, steel reinforcement, pour and finish — all handled by one team.
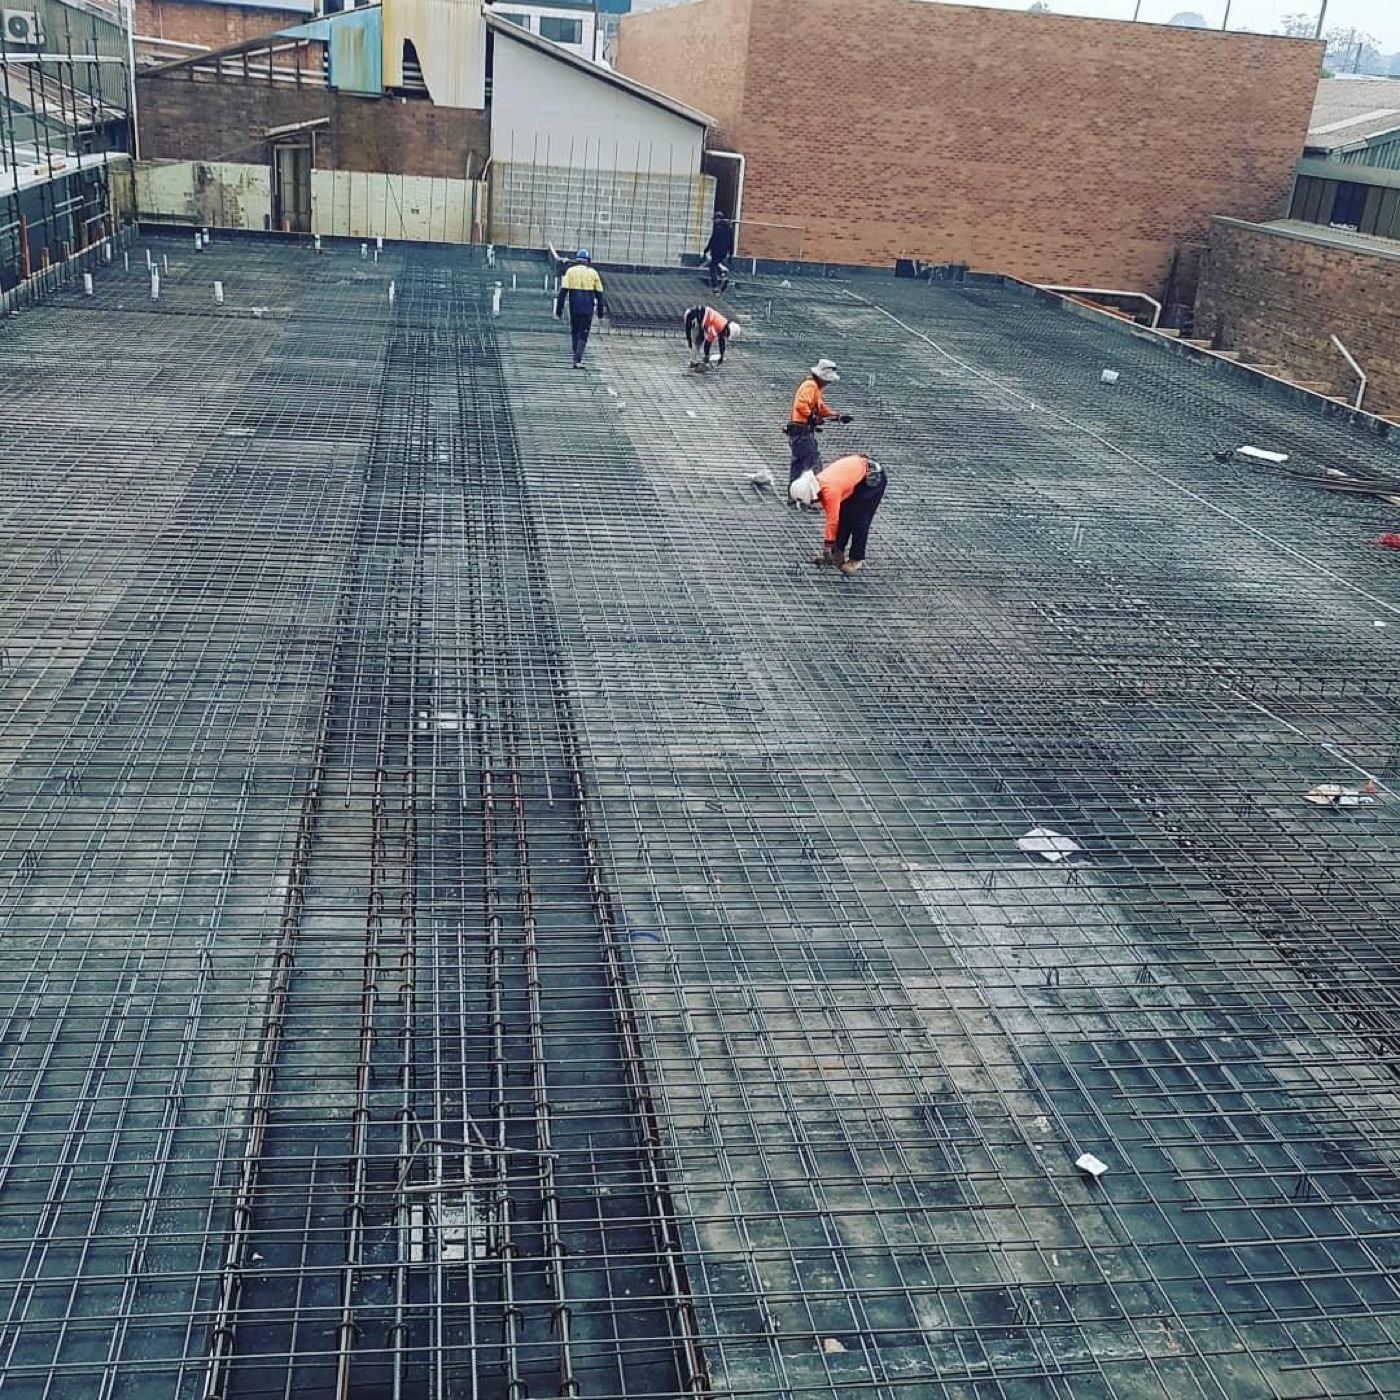
Upper-level concrete floors for multi-storey residential and commercial builds. Formwork, steel reinforcement, pour and finish — all handled by one team.
A suspended slab is a concrete floor that sits above ground level, supported by temporary formwork and propping during construction. Once the concrete cures and reaches design strength, the formwork is removed and the slab becomes a permanent structural element.
Unlike ground slabs that rest directly on prepared earth, suspended slabs span between walls, beams, or columns. They carry the load of everything above them — the structure, finishes, furniture, and people — and transfer that load down through the building's structural frame.
Suspended slabs are used for second storeys, split-level transitions, multi-storey apartment buildings, and commercial upper floors. They require detailed structural engineering, precision formwork, and careful steel reinforcement placement.
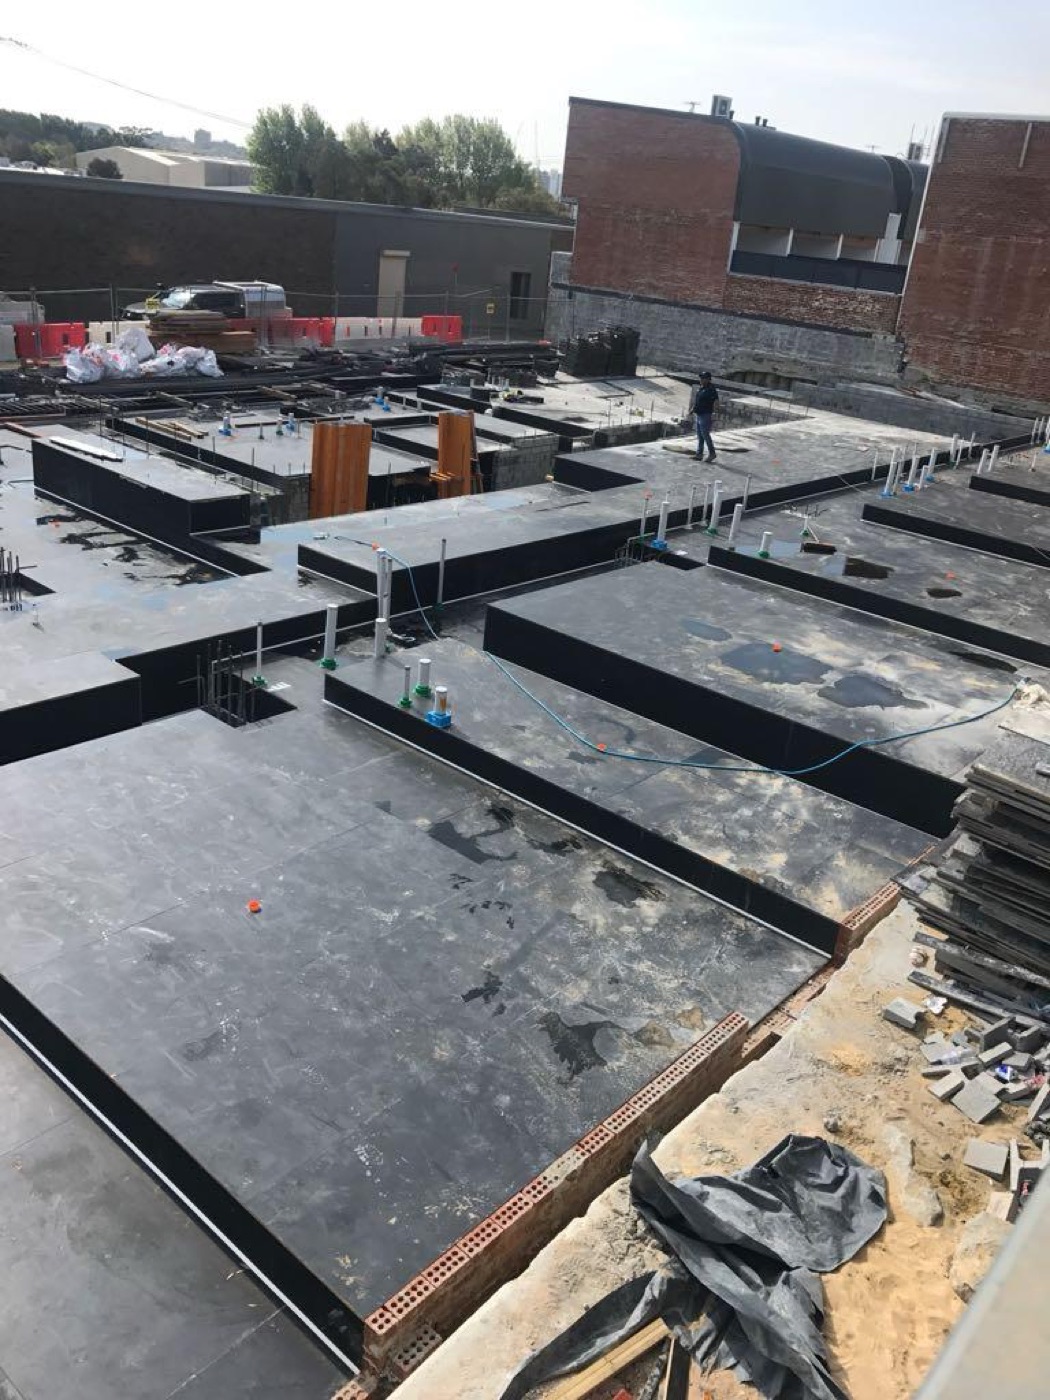
Adding an upper level to an existing home or building a two-storey house from scratch. The suspended slab becomes your upstairs floor.
Sloping sites often need split-level designs where floors transition at different heights. Suspended slabs bridge the level changes.
Apartments, townhouses, and multi-level developments. Multiple suspended slabs stacked, each requiring its own propping and pour sequence.
Office buildings, retail spaces, and mixed-use developments. Heavier load ratings, longer spans, and power float finishes where required.
Everything from temporary propping to final documentation — one team, one quote, no gaps.
Every suspended slab requires planning beyond a standard ground slab. Here is how we approach each project.
Before quoting, we review the structural engineer's drawings in detail — spans, thicknesses, reinforcement schedules, penetrations, and step-downs. This ensures our quote is accurate and our team knows exactly what to build.
We design the temporary propping layout to support the wet concrete load safely. Prop spacing, head design, and base conditions are all considered. For multi-level builds, we check re-propping requirements on lower floors.
Large suspended slabs are often too big for a single pour. We plan construction joint locations with the engineer, sequence the pours logically, and ensure each stage ties into the next structurally.
Plumbers, electricians, and other trades need to install conduits and services before the pour. We coordinate access windows, check clearances, and make sure nothing gets missed before we close out the formwork.
Send us your structural drawings — fixed-price quote within 24 hours.