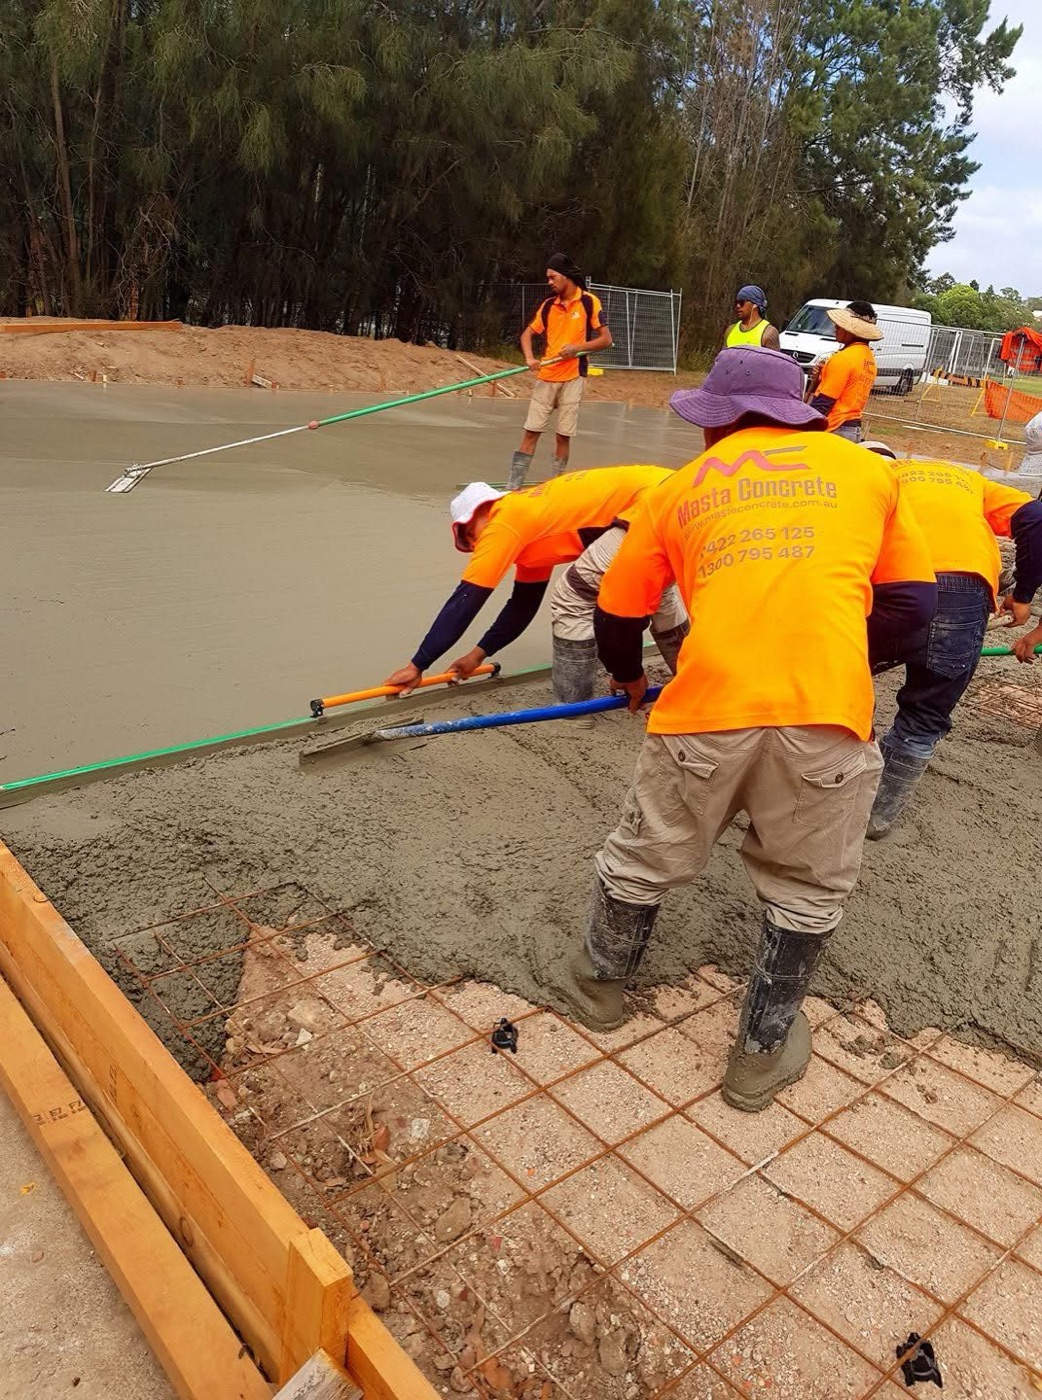
Heavy-duty concrete hardstands and external pavements across Sydney — truck and container yards, plant and laydown areas, car parks and access roads, built on a prepared base and engineered for repeated heavy loads.
A hardstand is a heavy-duty external concrete pavement built to carry repeated wheel and point loads — trucks and containers, plant and forklifts, stored materials and laydown. It's a thicker, more heavily reinforced pavement than a domestic slab, built on a prepared and compacted base and graded to drain.
Hardstands and pavements cover a wide range of work: container and laydown yards, truck aprons and turning areas, plant and equipment hardstands, car parks, access roads and external concrete around industrial units. Each one is sized for the loads and the traffic it has to take.
Everything is built to the structural or civil engineer's design — pavement thickness, reinforcement, concrete grade, joint layout and surface grades. With concrete construction experience across Greater Sydney since 2012, we prepare the base, set out the joints and falls, pour and finish — managed by one team from set-out through to the cured pavement.
What we account for when building a hardstand or pavement.
Thickness and reinforcement are designed for the axle, container and plant loads the pavement has to carry — not a one-size-fits-all section.
A sound, compacted base is what keeps a hardstand from rutting or cracking. We prepare and level the subgrade and sub-base to the design before any steel goes down.
Surface grades are set so water runs to the agreed drainage points rather than ponding on the pavement — important for yards and car parks.
Construction and saw-cut control joints are set out to manage shrinkage across large external pavements and keep cracking under control.
Every pavement is constructed to the structural or civil engineer's design — thickness, reinforcement schedule, concrete specification and joint layout.
Set-out, base prep, steel fixing, the pour and the finish are all run by one team — one point of contact, accountable start to finish.
Three clear stages, one team accountable for every step.
We work from the engineer's plans — confirming pavement thickness, reinforcement, concrete grade, joint layout, levels and drainage falls. The bays, joints and grades are set out before any concrete is booked.
The subgrade and sub-base are prepared and compacted to the design, perimeter and bay formwork is set, and the reinforcing steel is fixed to the engineer's schedule — bar sizes, spacings, laps and cover all to specification.
Concrete is placed bay by bay, screeded to the set grades and falls, and finished to the agreed standard. Control joints are saw-cut at the right time and the pavement is cured before it takes traffic.
The internal counterpart to a hardstand — heavy-duty industrial floor slabs poured to tight flatness for racking and forklift use.
View warehouse flooringKerbs, gutters, access roads and the civil concrete around a yard or site. See how we run the broader groundworks.
Explore civil worksWe build to the structural or civil engineer's documentation for your site. If you don't yet have engineering, send us the site plans and we can advise on what's needed before the pavement is quoted.
Every hardstand is different — the engineered pavement section, the amount of earthworks and base preparation, the drainage and site access all affect the final number. Send us your plans and engineering, and we'll prepare a fixed-price quote. No deposit to quote, no obligation.
Fixed-price quote on your hardstand or pavement — send us your plans and engineering and we'll get a number back to you.