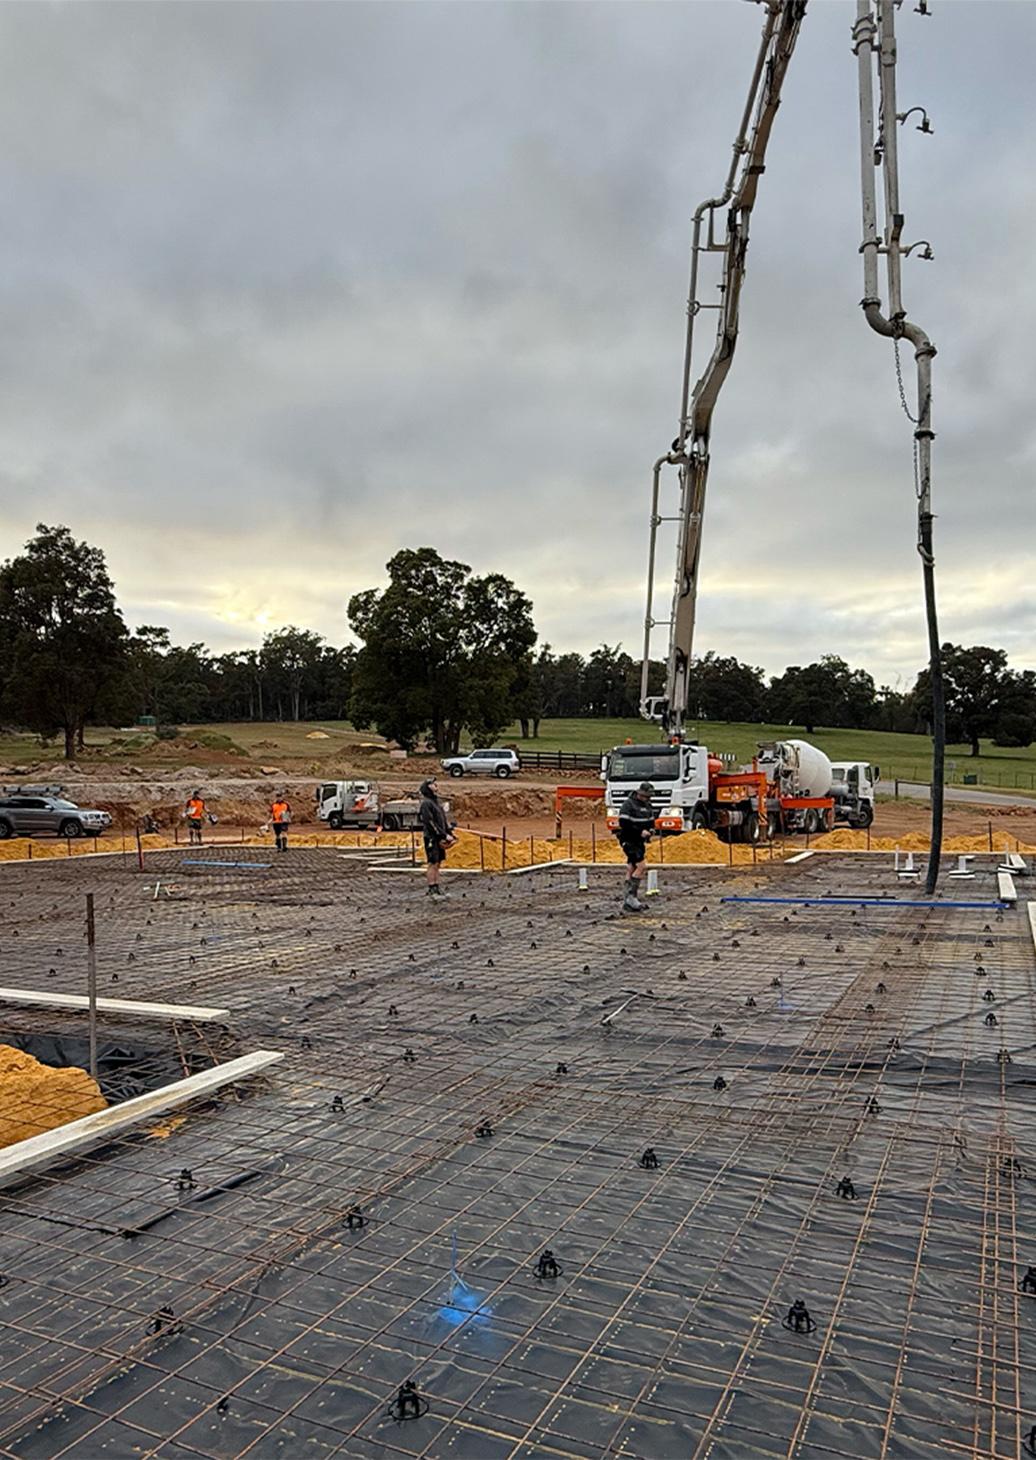
Dock slabs, ramps and aprons across Sydney — built for forklift and truck loads, with the falls, drainage and durability heavy use demands.
A loading dock is the heavy-duty concrete where trucks load and unload — the dock slab itself, the ramp up to it, and the apron the vehicles stand on. It takes constant, heavy traffic from trucks, trailers and forklifts, so the concrete has to be engineered for those loads and built to last.
Falls and drainage matter just as much as strength. The dock and apron are set out to shed water away from the building and the dock pit, so the area drains rather than ponding where trucks and forklifts work. Everything is built to the structural engineer's design — slab section, reinforcement, concrete grade, falls and jointing.
With concrete construction experience across Greater Sydney since 2012, we form, reinforce, pour and finish loading dock concrete to the documentation provided, managed by one team from set-out to the finished pour.
What we account for when building a loading dock.
Dock slabs, ramps and aprons are built to the engineered section so they carry the repeated heavy loads from trucks, trailers and forklifts.
We set out and pour the dock and apron to the design falls so water sheds away from the building and the dock pit rather than ponding where vehicles work.
Dock edges and ramps take constant impact and traffic. We form and detail them to the design so they hold up under heavy, repeated use.
Every dock is built to the structural engineer's design — slab thickness, reinforcement schedule, concrete grade, falls and jointing all to specification.
Ramps and aprons are set out to the right grade and levels so vehicles and forklifts move on and off the dock cleanly.
Set-out, formwork, steel, the pour and the finish are all run by one team — one point of contact accountable from start to finish.
Three clear stages, one team accountable for every step.
We work from the structural design — confirming slab sections, reinforcement, concrete grade, jointing and the falls and levels for the dock, ramp and apron. The area is prepared and set out before any concrete is booked.
Dock, ramp and apron formwork is set to line, level and the design falls, and the reinforcing steel is fixed to the engineer's schedule. The set-up is checked against the drawings before the pour.
Concrete is placed, screeded to the design falls and levels, and finished to the required standard. Control joints are cut at the right time and the work is cured before it is handed back.
See the full range of commercial and industrial concrete work we take on across Sydney, and how we run larger jobs.
View commercial concretingDocks usually sit alongside warehouse floors. See how we build heavy-duty internal floor slabs for forklift and racking loads.
Explore warehouse flooringWe build to the structural engineer's documentation for your site. If you don't yet have engineering, send us the plans and we can advise on what's needed before the dock is quoted.
Every loading dock is different — the engineered slab section, the area of dock, ramp and apron, the falls and drainage and the amount of levelling all affect the final number. Send us your plans and engineering and we'll prepare a fixed-price quote. No deposit to quote, no obligation.
Fixed-price quote on your dock slab, ramp and apron — send us your plans and engineering and we'll get a number back to you.