ABN 87 220 897 470 Licensed & Fully Insured

How We Build Your Concrete Slab in Sydney

Simple process, no runaround. From your plans to a finished slab with full documentation.

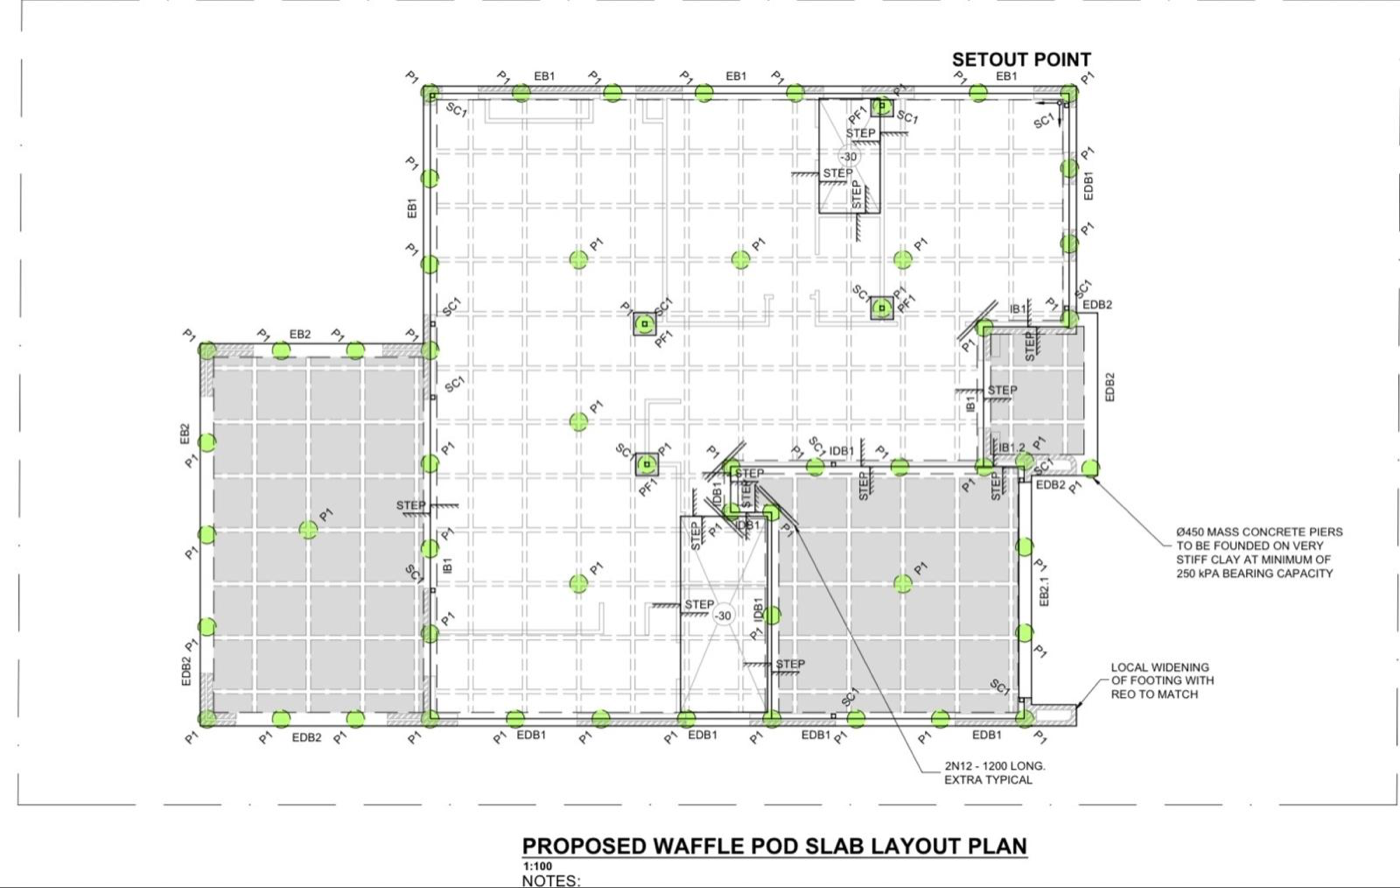
Proposed waffle pod slab layout plan — structural engineering drawing showing pier positions, edge beams, and setout points
1

Send Us Your Plans

You send us your engineering drawings, soil report, and site details. We review everything and provide a fixed-price quote within 24 hours. No obligation, no pressure.

We'll flag anything that needs attention before we start.

  • Engineering drawings reviewed by our team
  • Fixed-price quote — no hidden extras
  • 24-hour turnaround on quotes
  • Issues flagged upfront, not mid-build

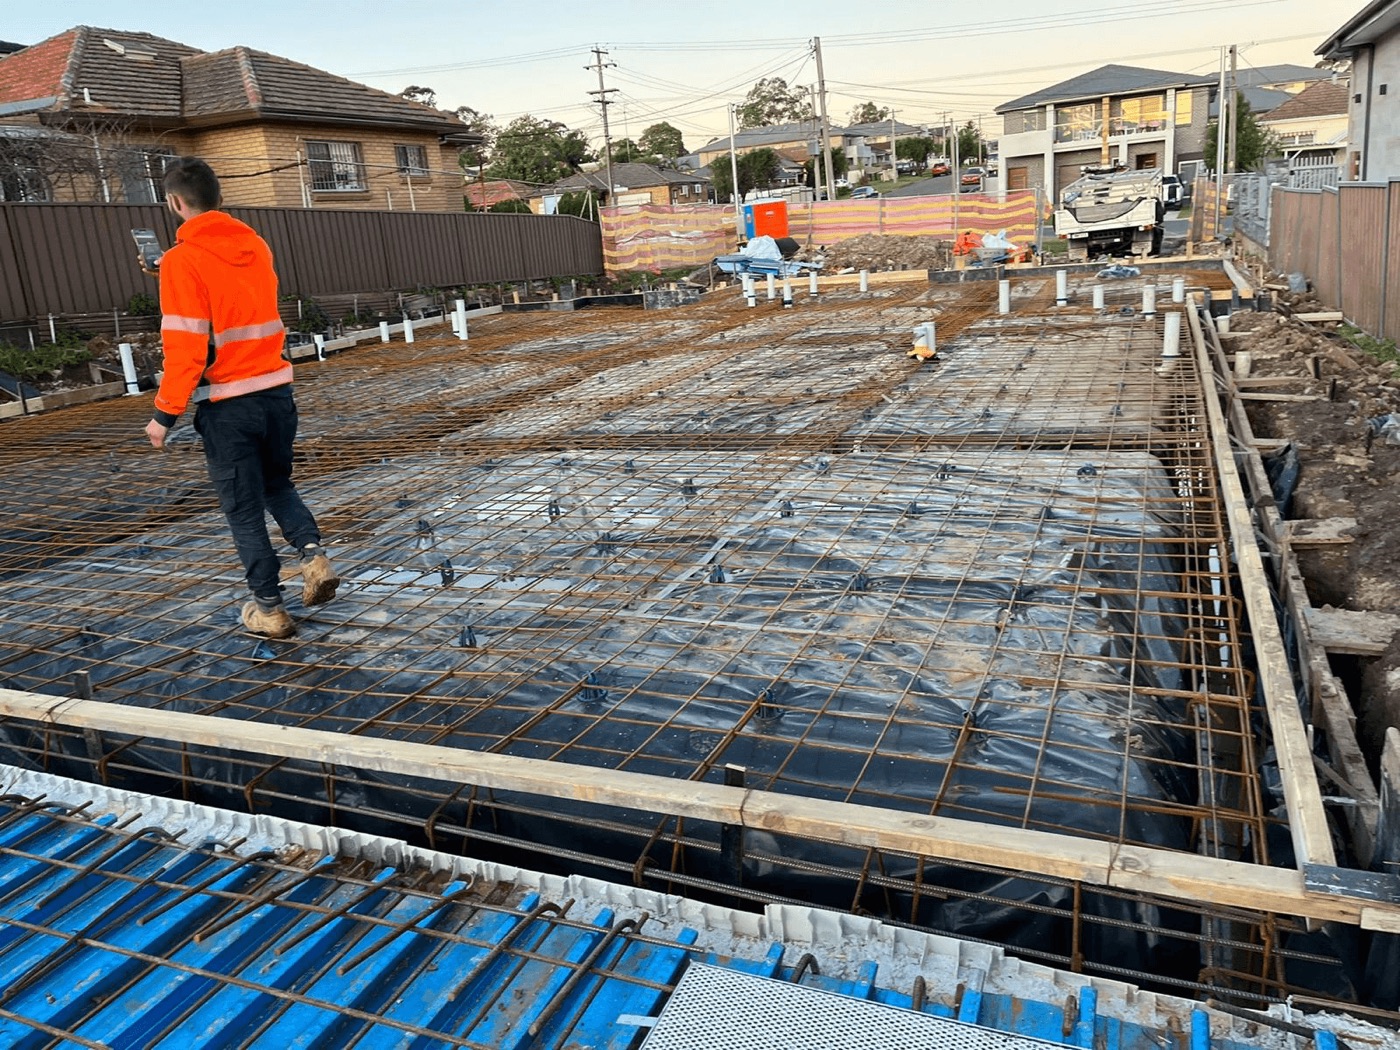
Worker inspecting steel reinforcement on a residential raft slab — Sydney building site
2

We Handle Everything

Once you approve the quote, we schedule the work and manage every step end to end. One team, one point of contact, accountable from start to finish.

  • Site preparation and excavation
  • Formwork installation
  • Steel reinforcement (reo) layout
  • Concrete supply coordination
  • Pour day management
  • Power trowel finishing
  • Site clean-up and restoration
Handshake on site at slab handover — full documentation package delivered
3

Handover & Warranty

When the slab is complete, you get a full documentation package. Everything your certifier, bank, or insurance company needs — in one package.

  • Engineer sign-off and inspection reports
  • Concrete test results
  • Progress photos from every stage
  • Compliance certificates
  • Warranty certificate

What You Need to Get Started

Gather what you can — we'll help with the rest.

Engineering drawings
Structural plans for the slab
Soil test report
If available — we can arrange one
Site address & access details
Where and how we get in
Your preferred timeline
When you need the slab done

Don't have all of these? No problem — we'll help you work out what's needed.

From Quote to Handover

Every project is different, but here's what a typical residential slab looks like.

Quote

24 hours
Plans reviewed, fixed-price quote delivered

Scheduling

1–2 weeks
Locked into our programme, materials ordered

Site Prep

2–3 days
Excavation, levelling, compaction

Formwork & Steel

3–5 days
Edge forms, reo layout, engineer inspection

Pour Day

1 day
Concrete delivered, poured, and power-trowel finished

Curing

7 days minimum
Concrete reaches design strength

Handover

Within 48 hours
Documentation ready after final inspection

Process Questions

No problem. We can recommend structural engineers we work with regularly. They'll prepare your slab design based on your house plans and soil conditions. We can also arrange a soil test if you don't have one yet.
We work with your plumber for rough-in coordination, and we'll schedule around other trades as needed. We give you clear dates so your builder or project manager can plan the rest of the build around the slab pour.
We monitor the weather forecast closely in the days leading up to the pour. If conditions aren't suitable, we'll reschedule to the next available day and let you know as early as possible. We never pour in conditions that could compromise slab quality.
Absolutely. We encourage it. We'll let you know the key stages worth seeing — especially the steel inspection before the pour. We just ask that you wear appropriate footwear and stay clear of active work zones for safety.

Ready to Get Started?

Send us your plans and get a fixed-price quote within 24 hours.

Call 0422 265 125 Get a Free Quote