Inner West Sydney
House Slabs in Strathfield
Waffle pod and raft slabs for large-block rebuilds, duplexes and granny flats across the Strathfield Council area — Strathfield, Homebush, Flemington and Belfield.
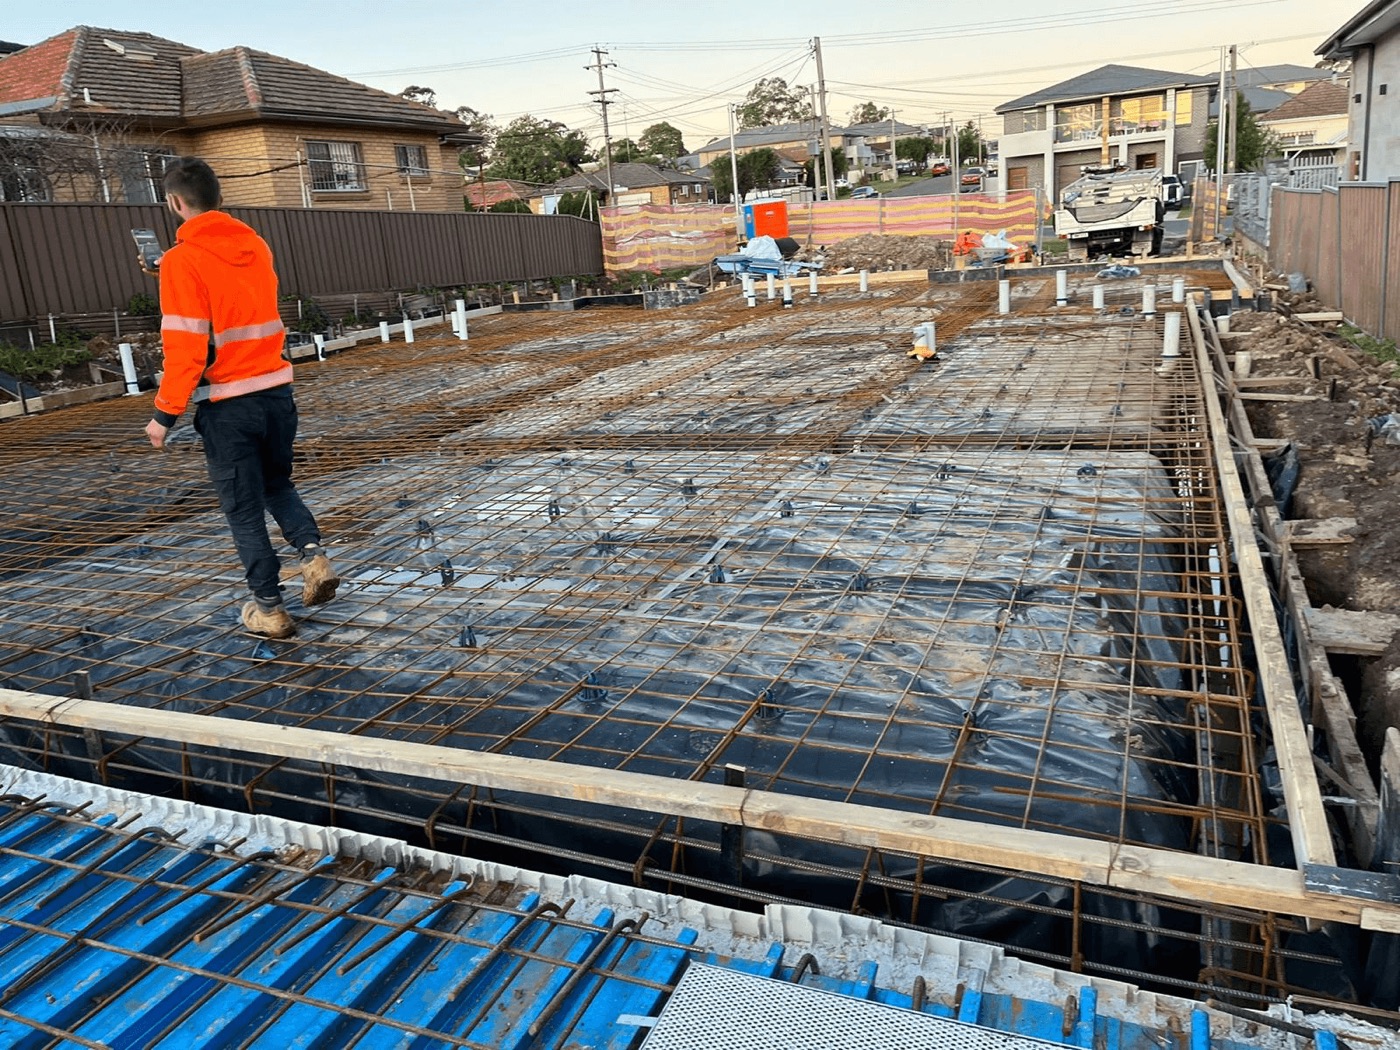
Waffle pod and raft slabs for large-block rebuilds, duplexes and granny flats across the Strathfield Council area — Strathfield, Homebush, Flemington and Belfield.
Strathfield is a small council area with unusually large residential blocks, and the slabs reflect that. A rebuild here is often a substantial two-storey home with a big footprint, sometimes a basement, and an engineer's drawing set to match.
It is also tight to work in. Established streets, mature trees with root zones the arborist has ruled on, and neighbours close on both sides. Nearly every pour here is a pump job planned around the access rather than a truck backed up to the formwork.
Strathfield sits on shale-derived clay with low-lying pockets to the north-west, and a long history of re-levelling on the older blocks.
Ashfield and Wianamatta shale weathering to a reactive clay across most of the council area. Moderate to high reactivity is normal, and on the larger footprints here that usually means a raft rather than a shallow waffle.
The north-western corner sits low near the Powells Creek corridor, where alluvial soils and historic filling both appear. Investigation drives the design here more than any rule of thumb.
Many Strathfield blocks were cut, filled and terraced long before current standards. Uncontrolled fill will not be relied on to carry a slab, so the engineer either pieres through it or classifies the site Class P.
These are the conditions we typically strike across Strathfield — they are not a site classification. Your geotechnical report and structural engineer set the class and the slab design under AS 2870, and we quote and pour to whatever they specify.
Substantial new homes replacing older stock on generous Strathfield blocks. Bigger footprints, deeper beams and more service set-out than a standard suburban slab.
Dual occupancy through Strathfield South and Belfield. Wider slab, party-wall footing, both dwellings set out off a single survey.
Where the design goes down as well as up, the ground floor becomes a suspended slab spanning off the basement walls. We pour those as part of the same package.
Send us the engineering plans and we will confirm the system and quote it within 24 hours.
Polystyrene void formers in a grid, poured as one raft on top of the ground. Least excavation, least concrete, quickest to programme. The default on stable Class S and M sites.
Learn more →Solid concrete throughout with deeper stiffening beams dug into the ground. The system for reactive clay, fill and sloping sites where a waffle will not satisfy the engineer.
Learn more →A structural slab spanning between piers, walls or a lower level. Used on steep sites, over garages and basements, and for the upper floors of two-storey builds.
Learn more →We pour house slabs throughout the Strathfield Council area, including:
Not listed? We cover the whole LGA — ask us about your suburb.
Email through the engineering drawings and the site classification, or just tell us the address and what you are building. We will come out and look at access, levels and the existing structures.
One price covering excavation, reinforcement, formwork, the pour and the paperwork. Pump access, rock and fill are priced in up front rather than raised as variations later.
We lock in a pour date around your inspections, set out to the engineer's drawings, pour and cure, and hand back a certified slab with the pour records for your building file.
All our concreting in the area: Concreters in Strathfield · Nearby: Burwood, Canada Bay, Cumberland · All service areas
Send through your plans and we will have a fixed-price slab quote back to you within 24 hours.